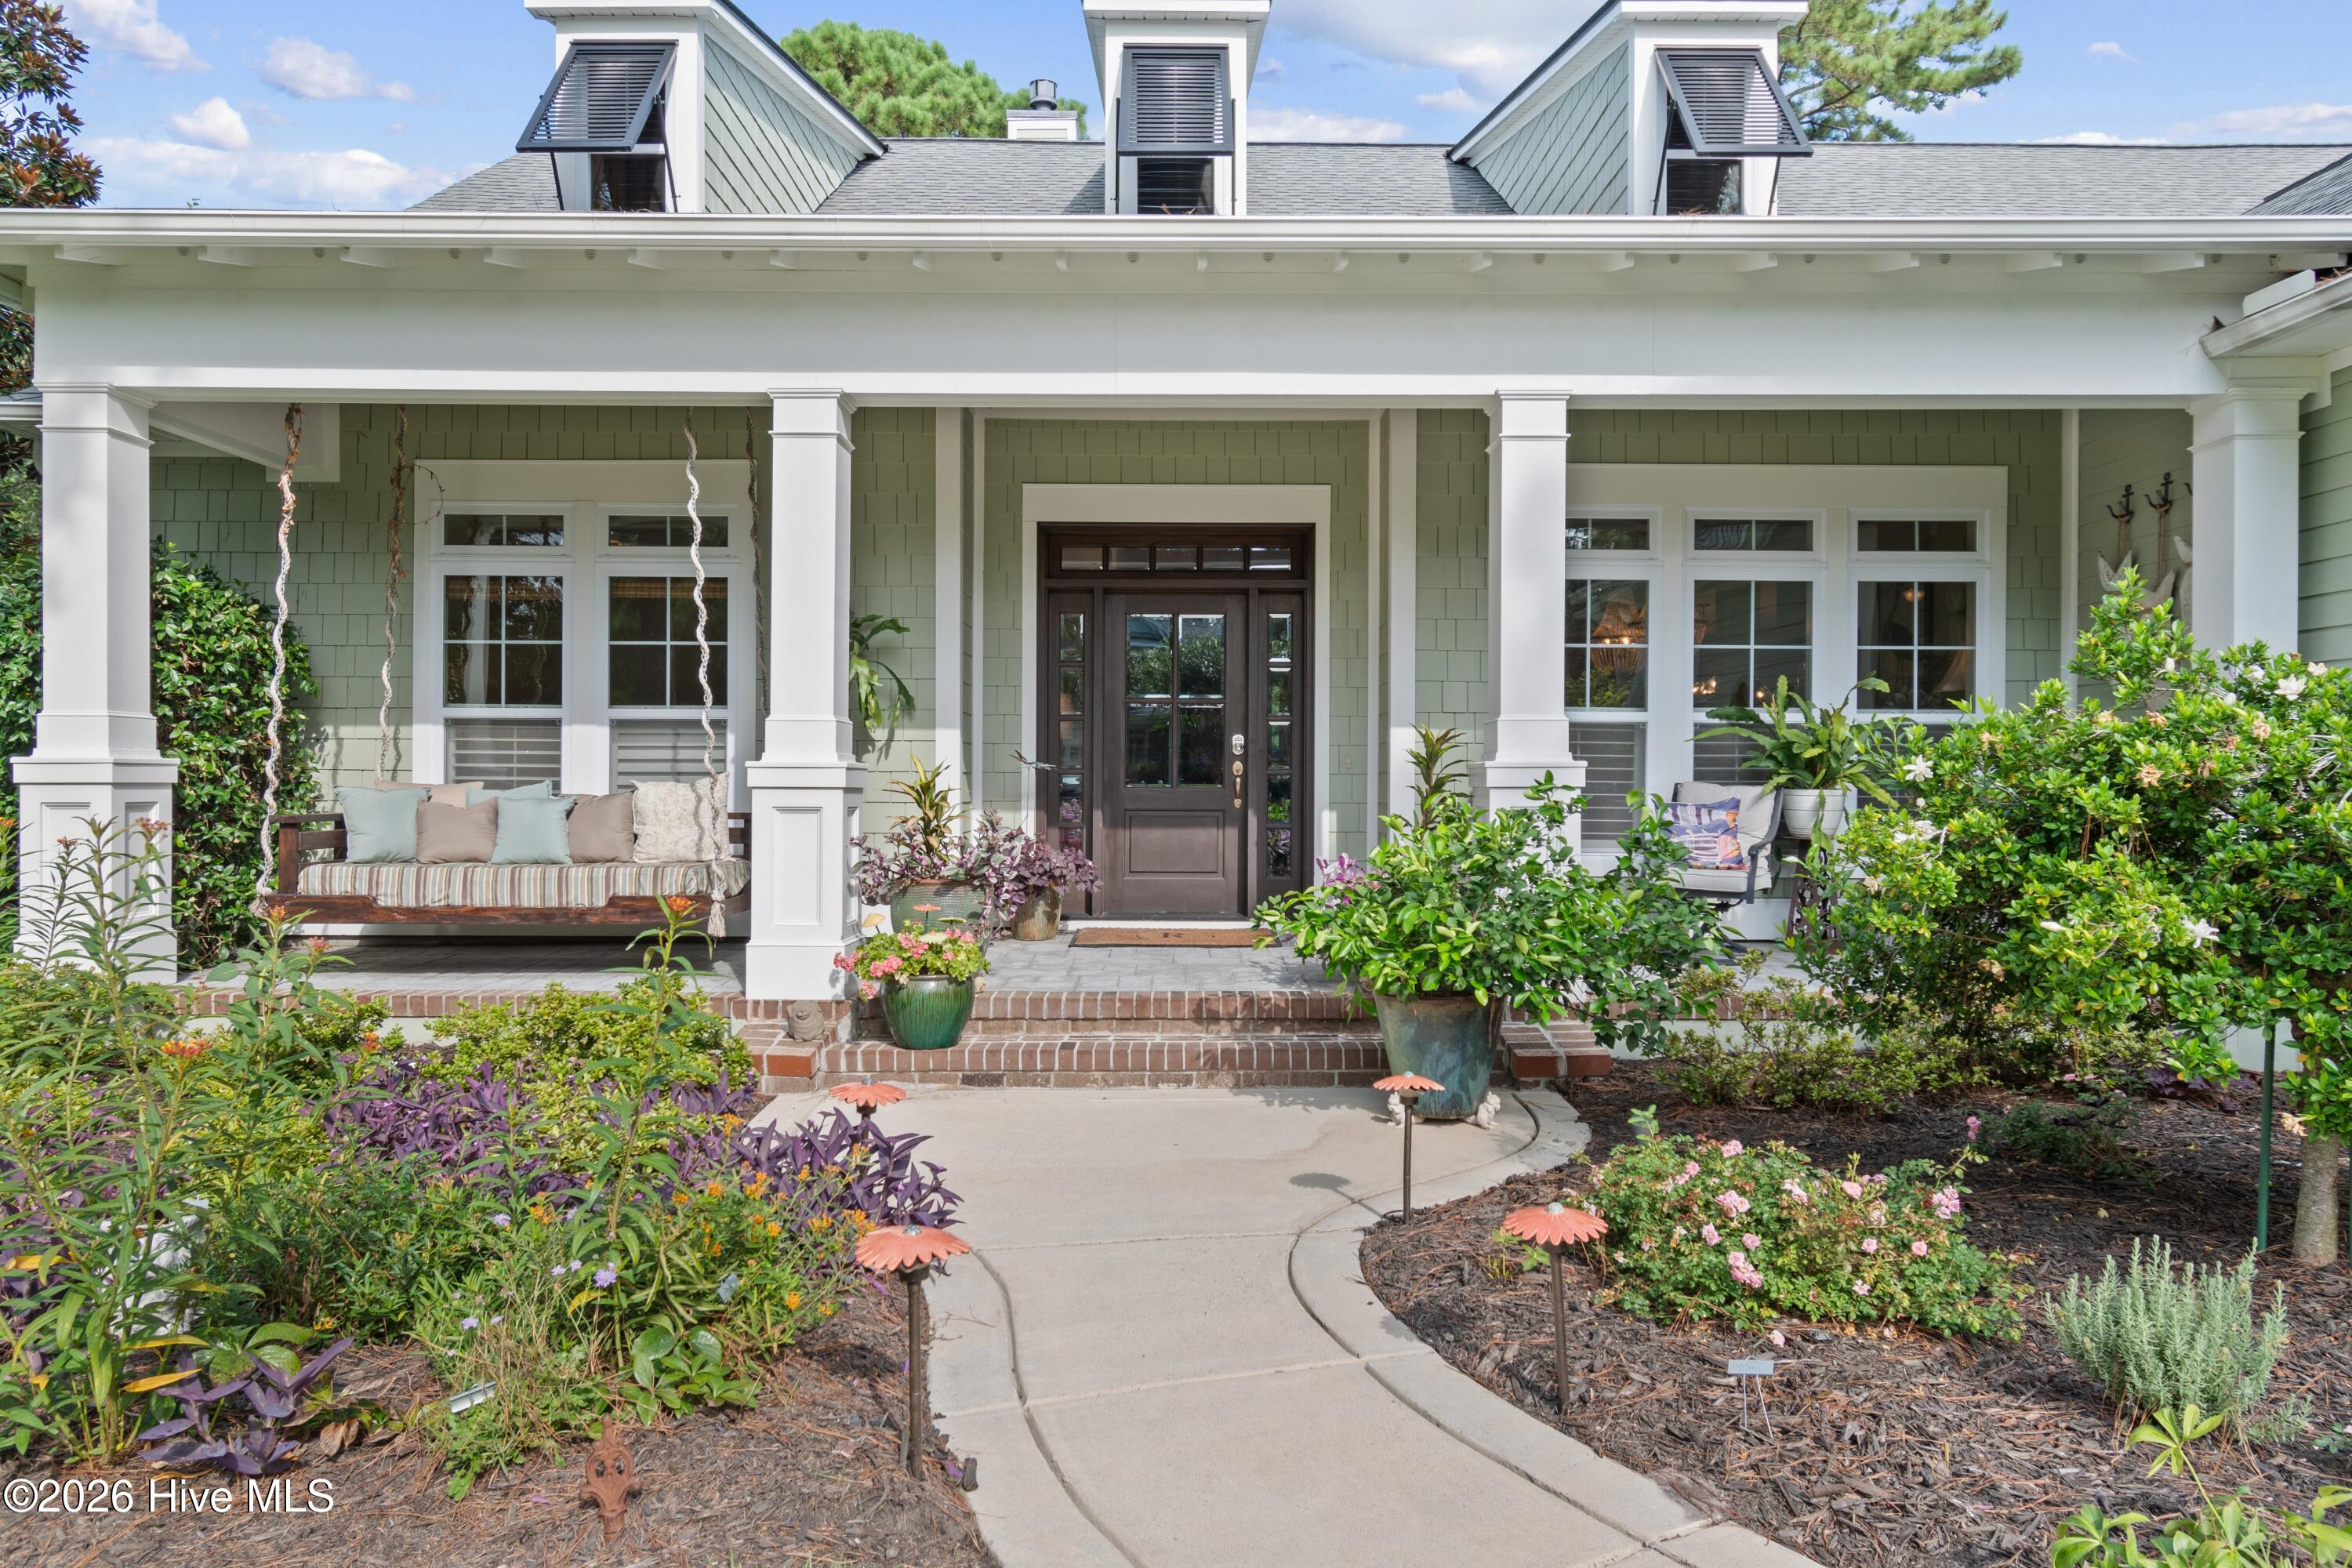
Property photo 1
Property photo 2
Property photo 3
Property photo 4
Property photo 5
3 Beds
3 Baths
3,225 sqft

$1,099,000

2778 Cedar Crest Drive L-24, Southport NC, 28461

Price per sqft$340.78
Built in2017
Property size3,225 sqft
Property typeResidential

Overview

Sold

Closed

Listed Aug 27, 2026

Updated 2 days ago

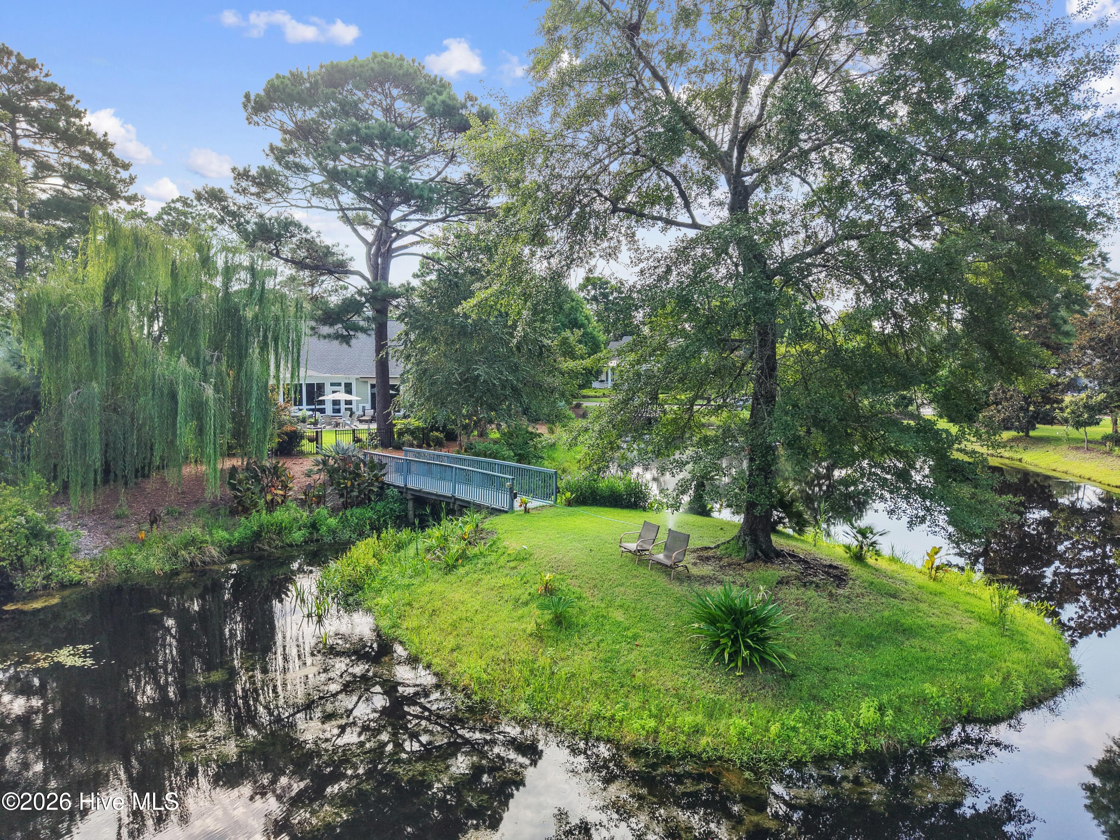
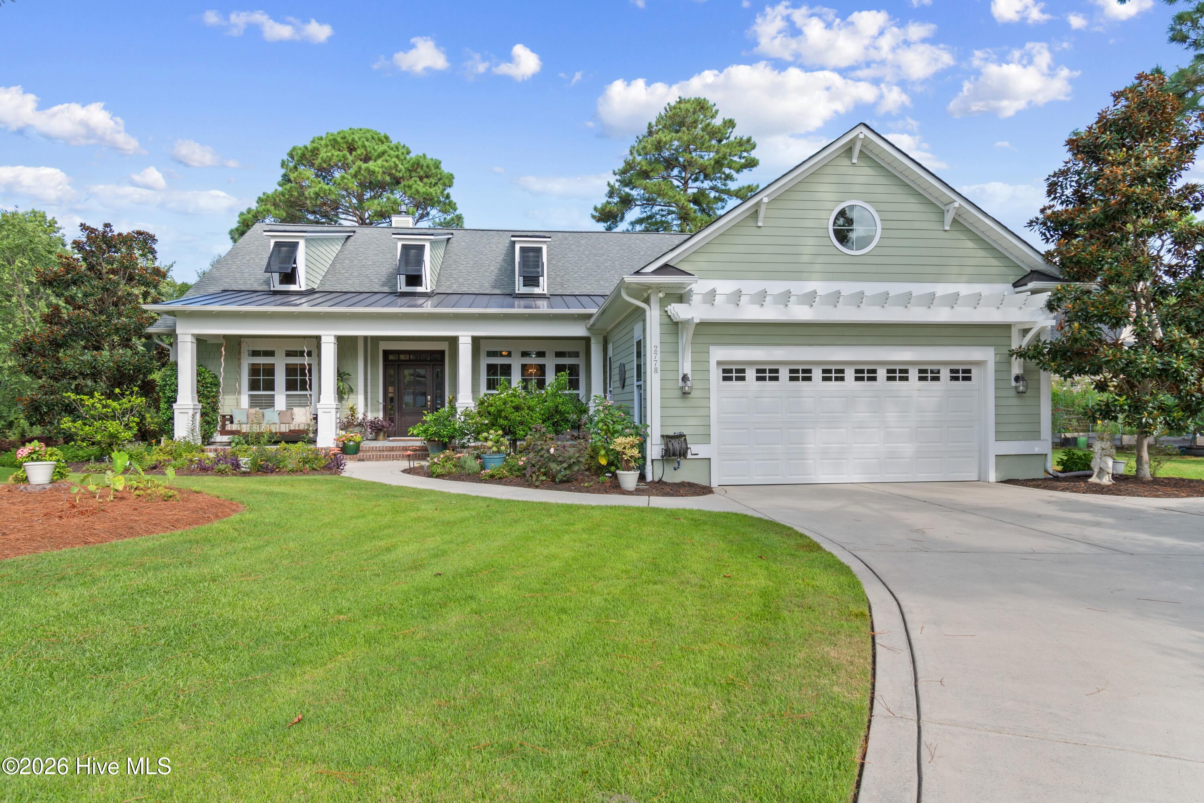
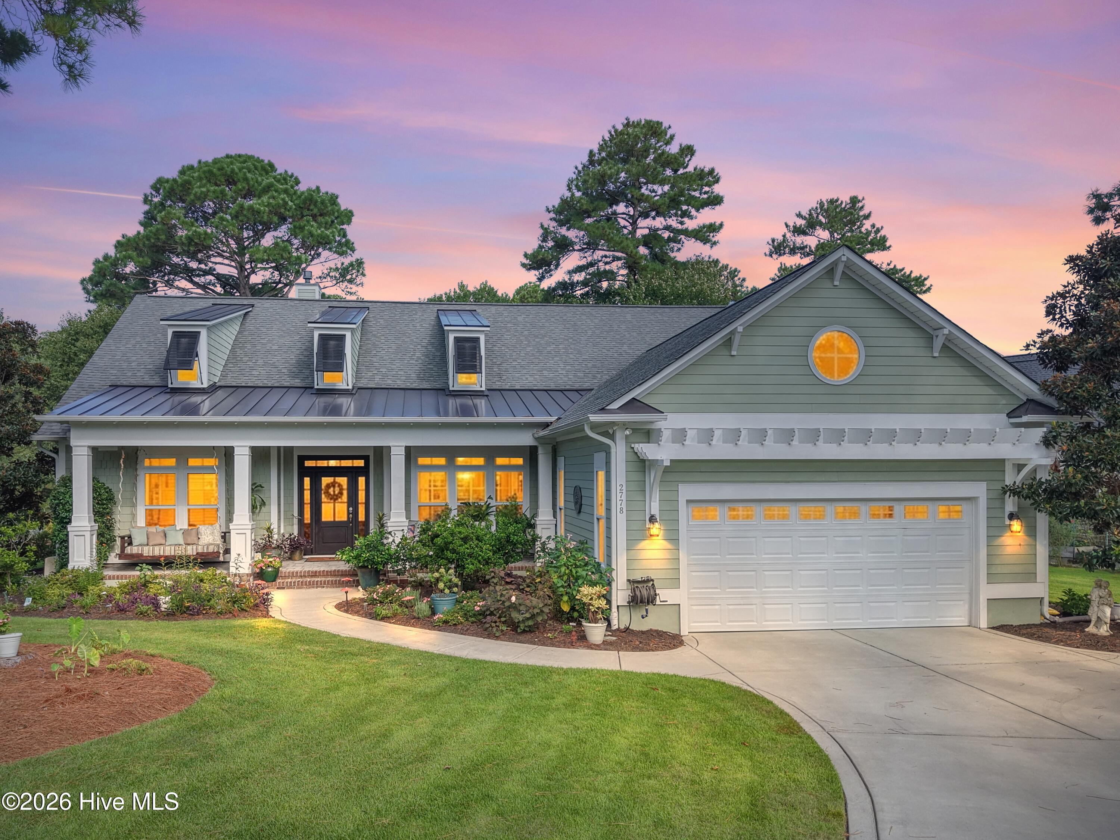
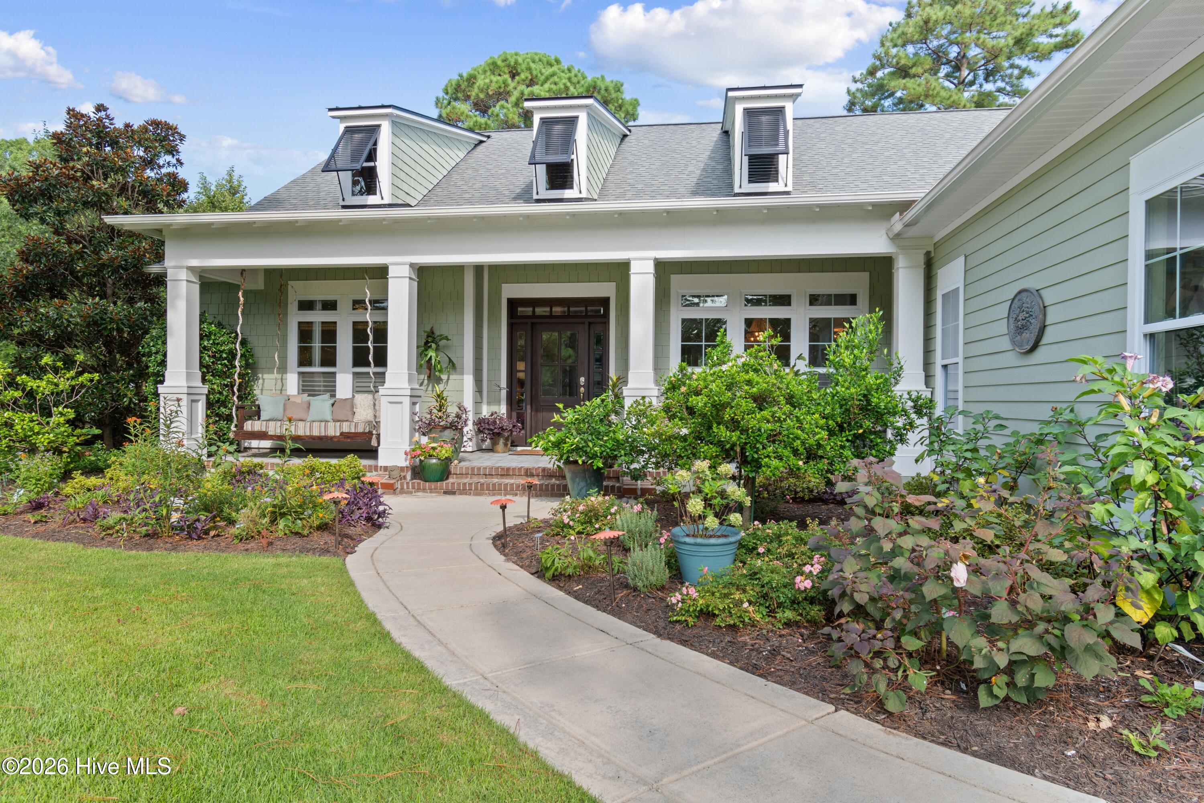
Imagine living in a coastal gated community offering rare privacy, inspired design, distinctive architectural genius, and your own private island on nearly .7 acres--a peaceful escape connected by a charming bridge. This one story home offers that dream and so much more. 2778 Cedar Crest Dr. showcases striking architectural interest throughout, with custom angles, dramatic ceiling heights, and thoughtful detailing that elevates every space, making both indoor and outdoor living equally spectacular. The rocking chair front porch invites you to relax on an oversized custom porch swing nestled near a sweet smelling jasmine vine. You'll be tempted to stay there, but you must come inside--and then make your way to the spectacular yard. The great room features soaring ceilings, LVP flooring, an upgraded fireplace with custom built ins, and telescopic doors opening to the Carolina room with serene pond views. The gourmet kitchen includes a double island, Bosch oven and microwave, Wolfe induction cooktop, pull out drawers, and two pantries, including a Butler's pantry accented by a refurbished RJ Reynolds Farm barn door. A quiet speakeasy nook flanks the kitchen, offering a perfect place to unwind after enjoying your hobbies. The primary suite provides a spacious retreat with trey ceilings, pond views, his and her closets, and an ensuite with dual vanities, walk in shower, and instant hot water. The open floor plan allows excellent separation for guests with two additional bedrooms and two baths. The dedicated office with glass doors is an ideal space to get everything in order and opens to the enlarged patio and yard--a gardener's delight with the island and pond in a very private setting. A spacious laundry room with sink and storage and a well-appointed drop zone complete the main living areas. The oversized epoxy floored garage includes built in work zones. Outdoor living is exceptional: enjoy varied garden and lawn low maintenance plantings, a fenced in area with raised garden beds and a cut flower garden, a greenhouse, outdoor utility sink, gas firepit with piped propane, grill hook up, professional landscape lighting, and a high-end Jacuzzi hot tub. A rare opportunity to own a coastal retreat where luxury, nature, and distinctive architectural design come together beautifully. As a St. James resident, you'll enjoy a coastal lifestyle like no other, access to four gated entrances, 24/7 security, an Oceanfront beach club with showers, private parking and pool, a full-service marina featuring Beacon 315 Restaurant and Tiki Bar, The Apothecary boutique pharmacy, parks, trails, kayak launch, dog parks and an Amphitheatre. Optional club membership offers 81 holes of championship golf, five restaurants, indoor and outdoor pools, Har-Tru tennis courts, pickle ball, croquet, and three state-of-the-art fitness centers with personal trainers and fitness classes. Start living the St. James lifestyle TODAY! St James is the #1 Coastal Community in The Carolina's!

Additional information

MLS® ID
100599239

Interior Features

Bedrooms
3
Bathrooms
3
Fireplace
Yes
Cooling
Yes
Heating
Yes
Basement
No

Exterior Features

Lot Size
0.7 Acres

Other Property Details

Taxes
$2,516
Tax Frequency
Annually
Association Fee Frequency
Yearly
Garage
Yes
View
Yes
Waterfront
Yes

Courtesy of St James Properties LLC with Team Rosie and Denise,
Listing Contact: 410-271-5145 


The data relating to real estate on this website comes in part from the Internet Data Exchange program of Hive MLS, and is updated as of 3:45 PM UTC, 11/4/2026. All information is deemed reliable but not guaranteed and should be independently verified. All properties are subject to prior sale, change, or withdrawal. Neither listing broker(s) nor Luxury Boutique shall be responsible for any typographical errors, misinformation, or misprints, and shall be held totally harmless from any damages arising from reliance upon these data.  Hive MLS provides content displayed here (“provided content”) on an “as is” basis and makes no representations or warranties regarding the provided content, including, but not limited to those of non-infringement, timeliness, accuracy, or completeness. Individuals and companies using information presented are responsible for verification and validation of information they utilize and present to their customers and clients. Hive MLS will not be liable for any damage or loss resulting from the use of the provided content or the products available through Portals, IDX, VOW, and/or Syndication. Recipients of this information shall not resell, redistribute, reproduce, modify, or otherwise copy any portion thereof without the expressed written consent of Hive MLS.

©2026 Hive MLS 

Data last updated 3:45 PM UTC, 11/4/2026

Powered by Luxury Presence