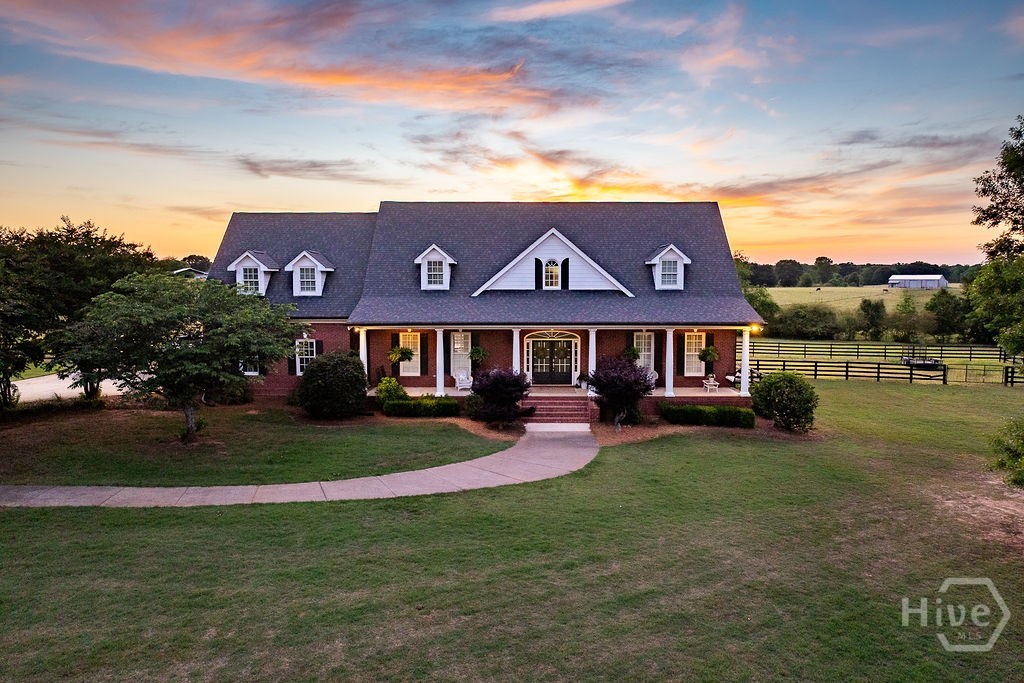
Property photo 1
Property photo 2
Property photo 3
Property photo 4
Property photo 5
3 Beds
4 Baths
3,951 sqft

$1,075,000

1051 Greenfield Lane, Watkinsville GA, 30677

Price per sqft$272.08
Built in2002
Property size3,951 sqft
Property typeResidential

Overview

Sold

Closed

Listed May 11, 2026

Updated 3 days ago

Experience the rare opportunity to enjoy true farm-style living on 4.94 acres less than five minutes from the shops, dining, and charm of downtown Watkinsville. This 4-sides brick, 3,951 sq. ft. estate blends timeless craftsmanship with sweeping pastoral views, offering a lifestyle that’s nearly impossible to find this close to town. Inside, the home features 3 spacious bedrooms and 3.5 baths, generous living areas, a masonry fireplace, and an extensive trim package that elevates every room. The upstairs is thoughtfully designed with separate stairways leading to each bedroom, each with its own private bath, along with a central common area ideal for an entertainment lounge, playroom, or additional guest accommodations. A bonus room over the garage provides flexible space for a home office, studio, or overflow guests. Natural light fills the back of the home, framing sunset views over the fenced horse pasture and pool area. For equestrian or hobby farm enthusiasts, the property includes a well-appointed barn with 3 stalls, two garage bays, and an unfinished upstairs space perfect for storage, a workshop, or future expansion. Set on just under 5 acres, this property offers room to roam while maintaining exceptional convenience. Whether you’re relaxing by the pool, watching horses graze, or entertaining in the expansive indoor spaces, the setting delivers privacy, serenity, and proximity rarely found together. A truly one-of-a-kind offering—equestrian amenities and country living just minutes from downtown Watkinsville. The home has been exceptionally well maintained, with significant updates & upgrades including: • Roof, gutters, fascia (Hardi-type material), and exterior paint on home completed in 2021 & barn in 2026. • Main level HVAC replaced in 2023 & Upstairs unit in 2015 • Most windows replaced • Pool liner replaced in 2019 • Hot water heater replaced in 2020 • Two 200-amp electrical panels, with the main level wired for generator connection

Additional information

MLS® ID
CL355245

Interior Features

Bedrooms
3
Bathrooms
4
Fireplace
Yes
Cooling
Yes
Heating
Yes
Basement
No

Exterior Features

Lot Size
4.94 Acres

Other Property Details

Garage
Yes
View
Yes
Pool
Yes

Courtesy of Kilgore Real Estate Group with Kirby Kilgore,
Listing Contact: (706) 255-5894 


The data relating to real estate on this website comes in part from the Internet Data Exchange program of Hive MLS, and is updated as of 5:02 AM UTC, 11/3/2026. All information is deemed reliable but not guaranteed and should be independently verified. All properties are subject to prior sale, change, or withdrawal. Neither listing broker(s) nor Luxury Boutique shall be responsible for any typographical errors, misinformation, or misprints, and shall be held totally harmless from any damages arising from reliance upon these data.  Hive MLS provides content displayed here (“provided content”) on an “as is” basis and makes no representations or warranties regarding the provided content, including, but not limited to those of non-infringement, timeliness, accuracy, or completeness. Individuals and companies using information presented are responsible for verification and validation of information they utilize and present to their customers and clients. Hive MLS will not be liable for any damage or loss resulting from the use of the provided content or the products available through Portals, IDX, VOW, and/or Syndication. Recipients of this information shall not resell, redistribute, reproduce, modify, or otherwise copy any portion thereof without the expressed written consent of Hive MLS.

©2026 Hive MLS 

Data last updated 5:02 AM UTC, 11/3/2026

Powered by Luxury Presence