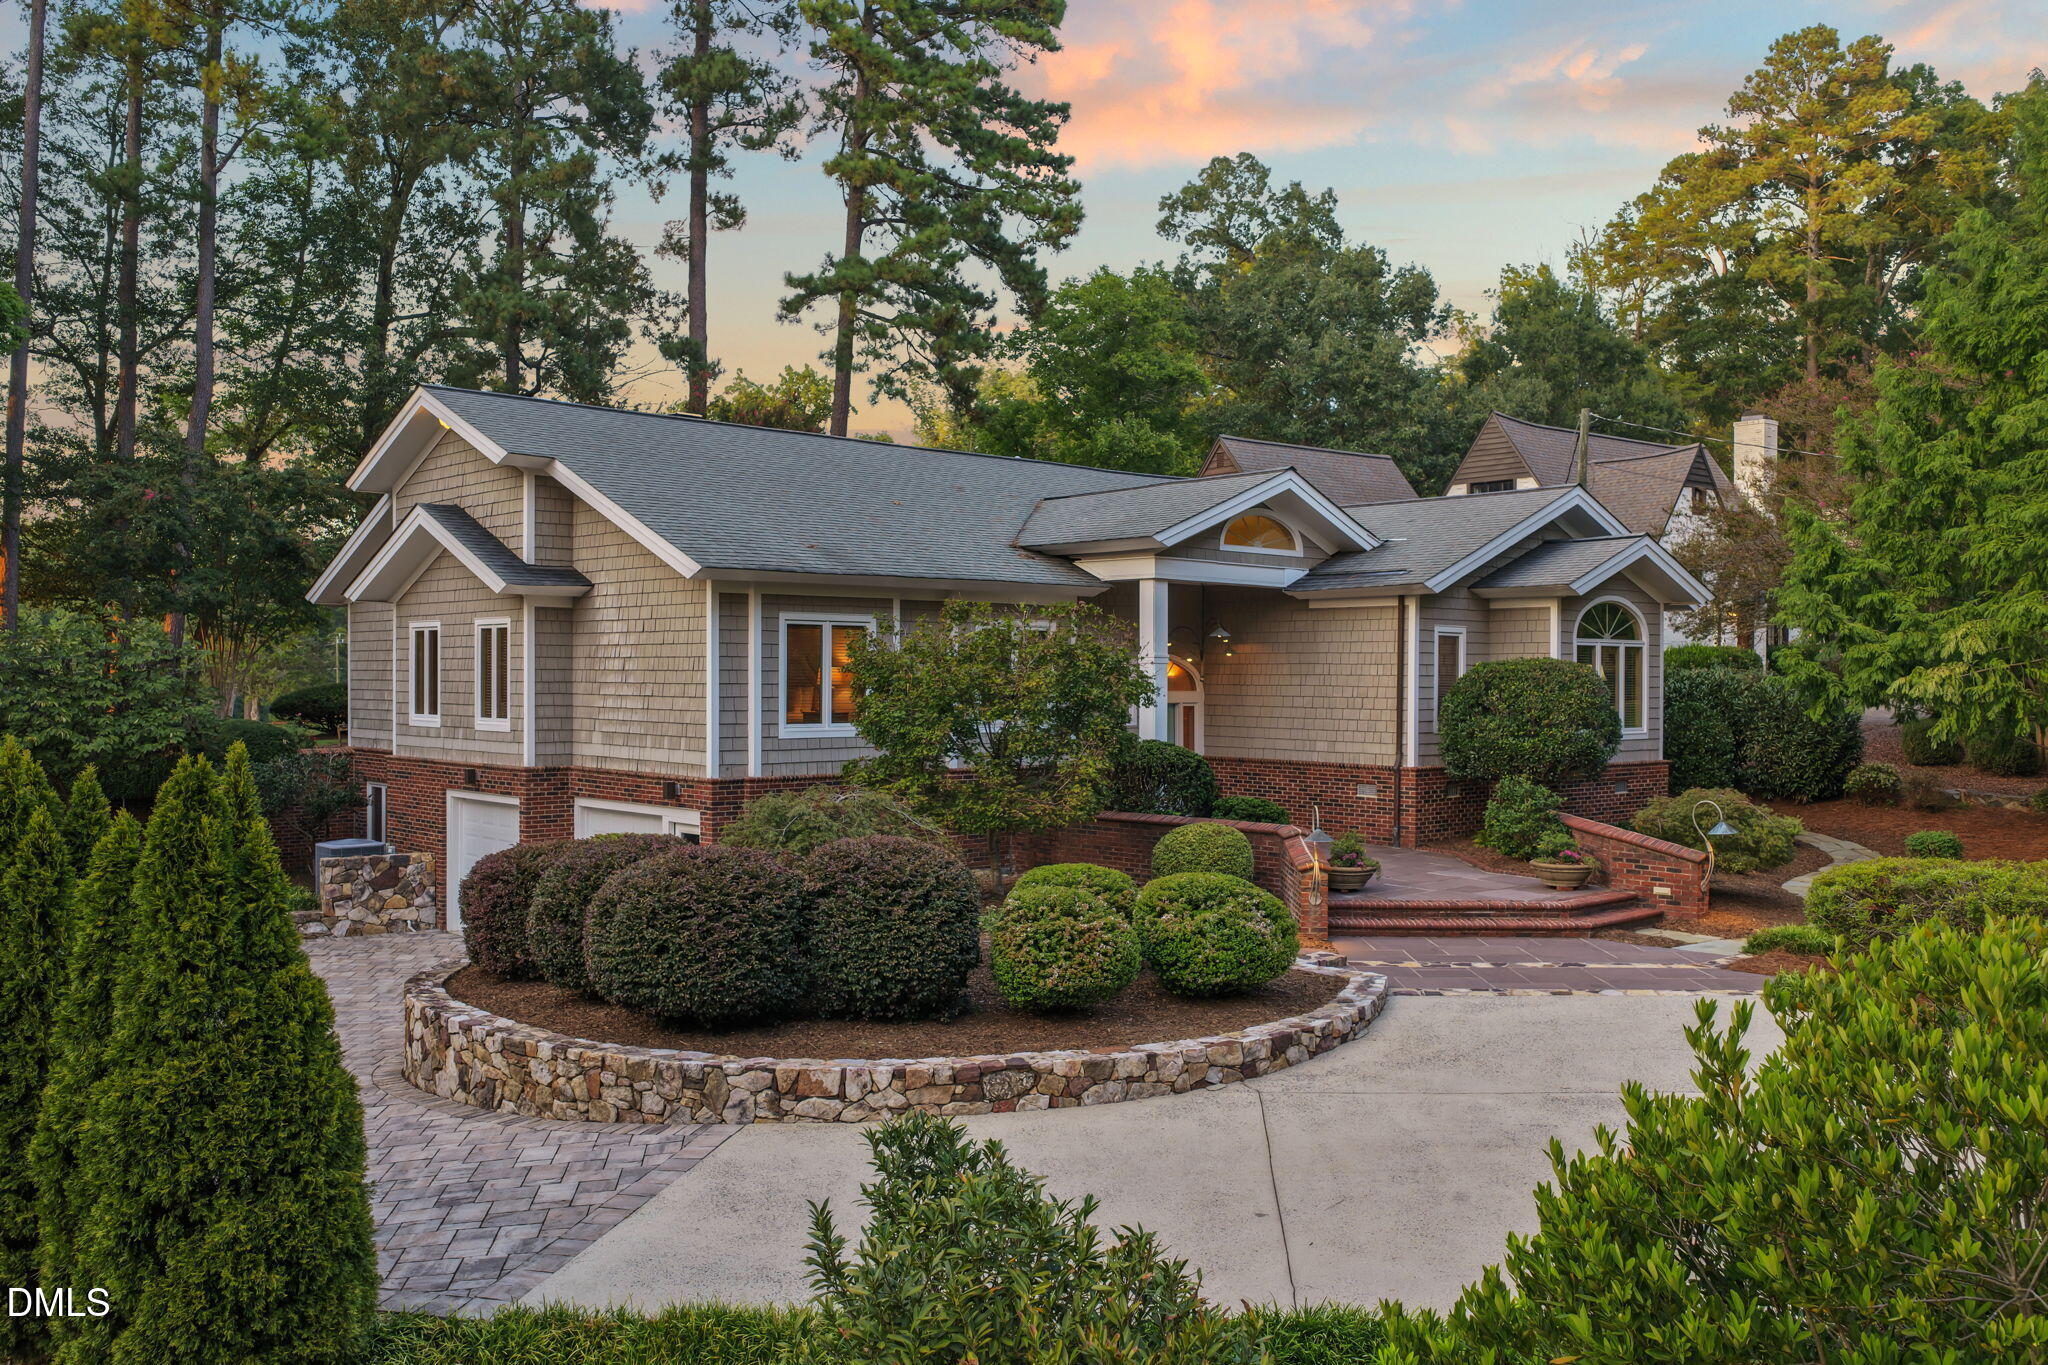
Property photo 1
Property photo 2
Property photo 3
Property photo 4
Property photo 5
3 Beds
3 Baths
3,542 sqft

$1,650,000

2806 Chelsea Circle, Durham NC, 27707

Price per sqft$465.84
Built in1992
Property size3,542 sqft
Property typeResidential
Listing courtesy of Urban Durham Realty

Overview

Sold

Closed

Listed Sep 16, 2026

Updated 6 days ago

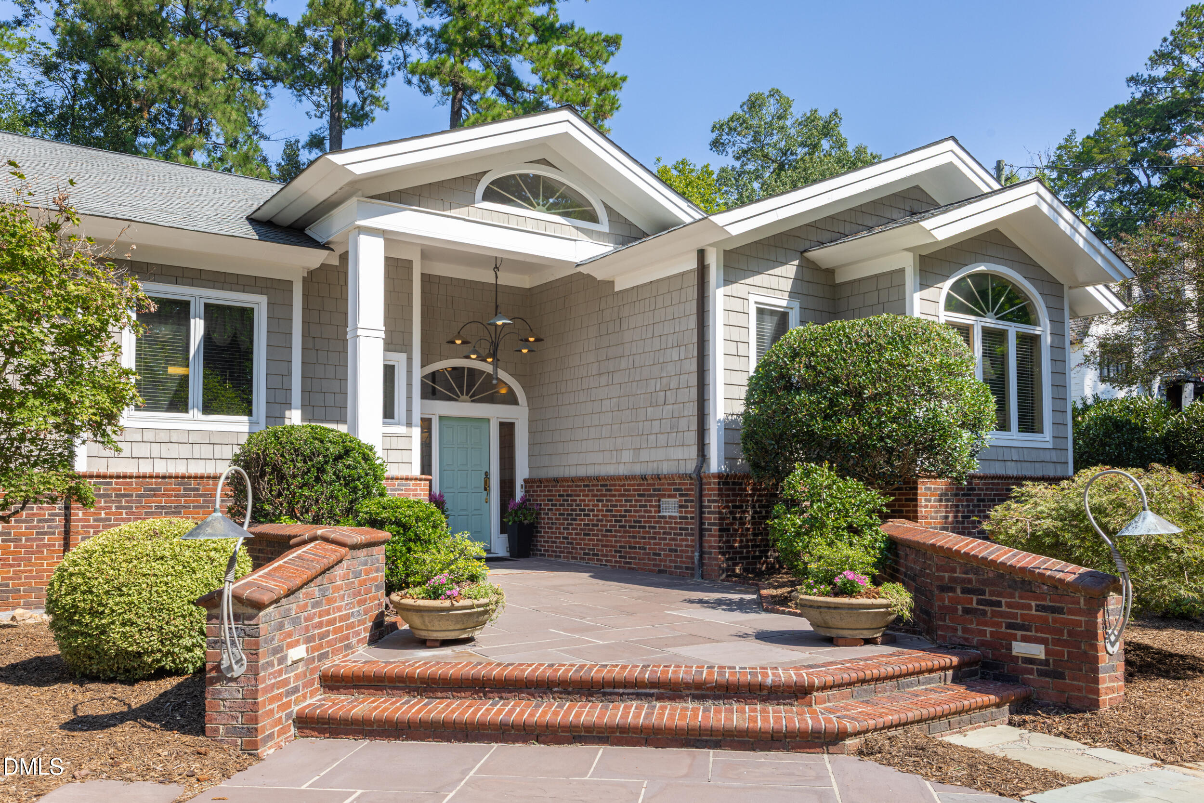
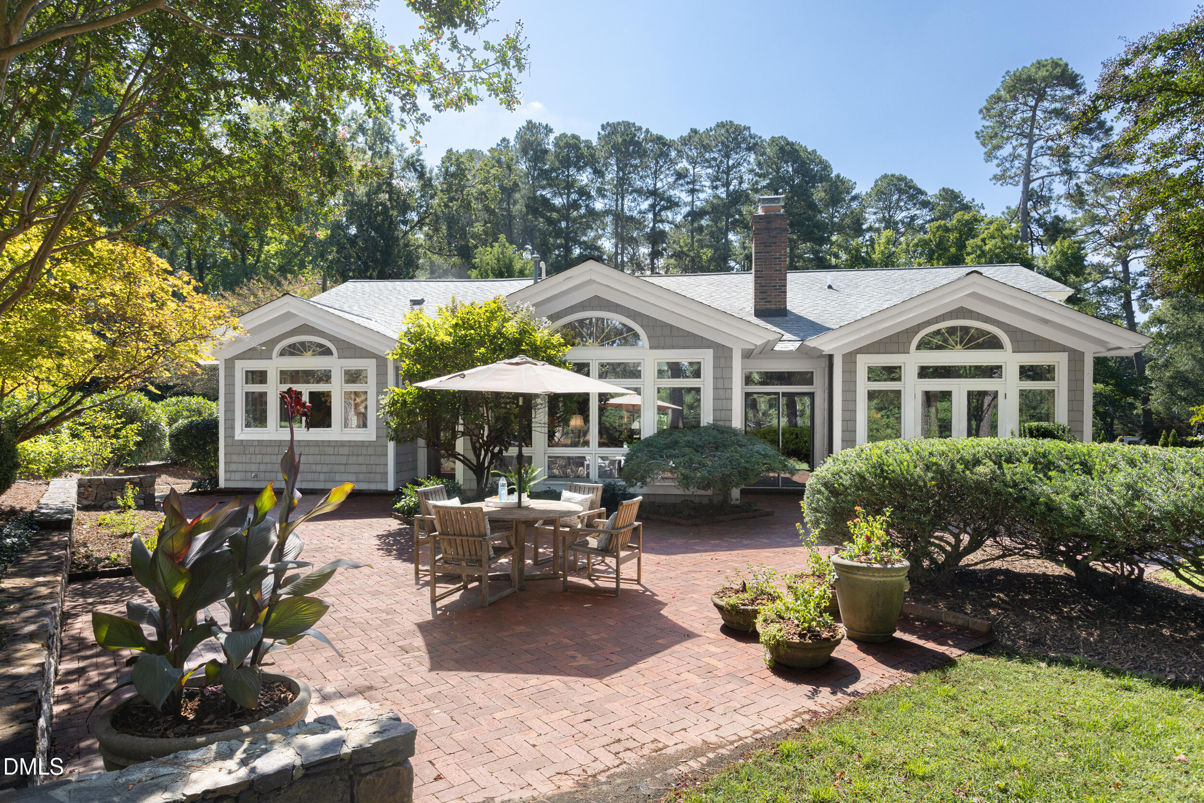
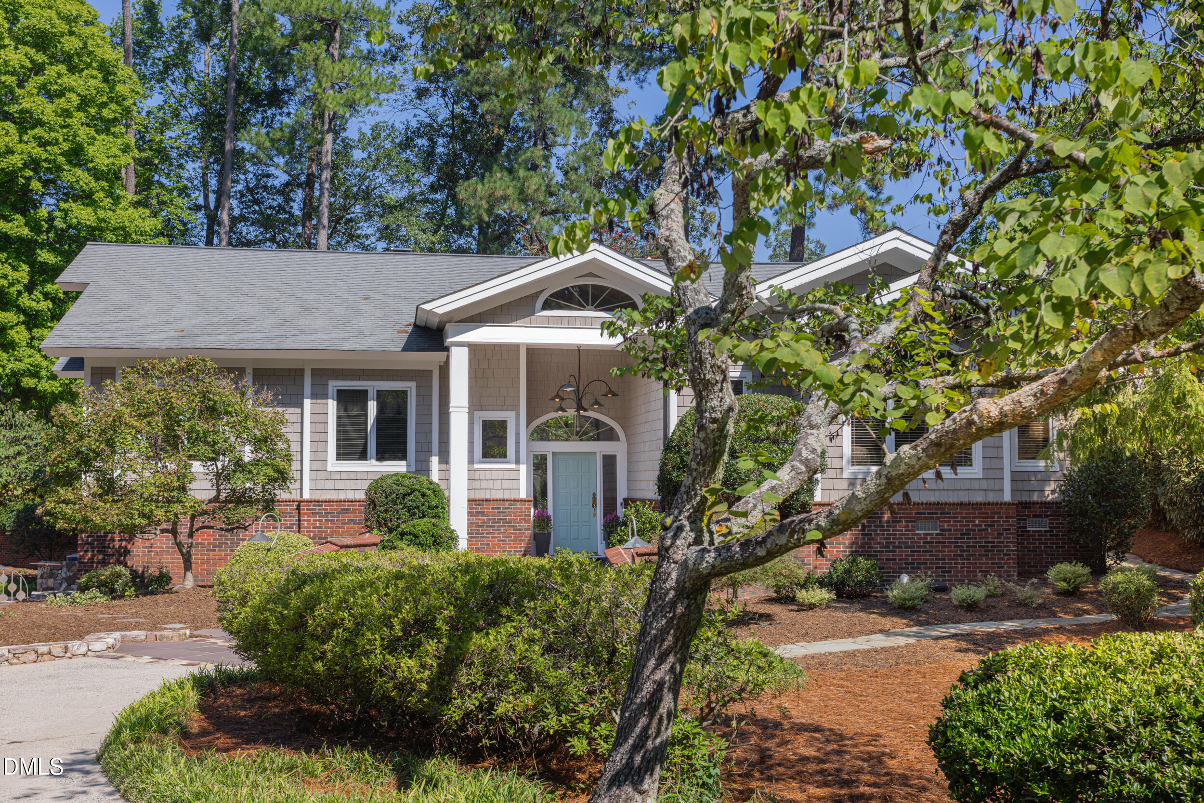
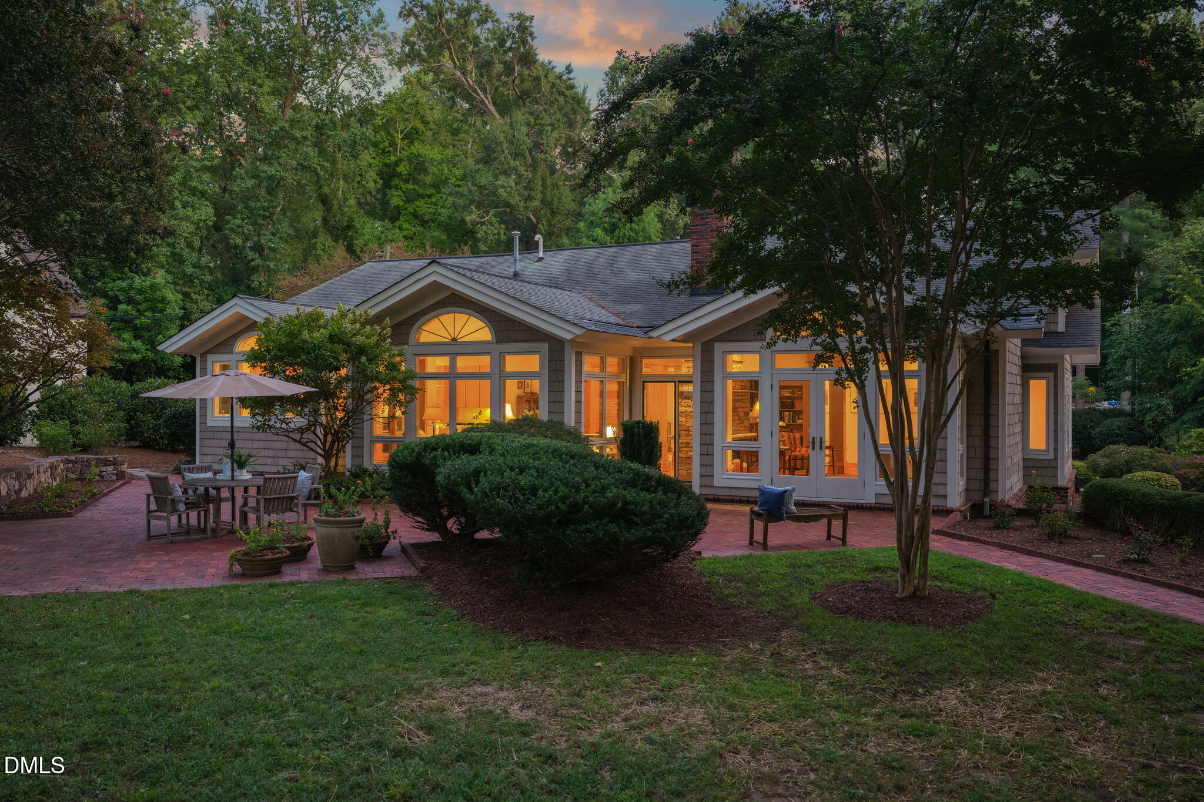
Artfully positioned along the 16th hole of the prestigious Hope Valley Golf Course, 2806 Chelsea Circle is a distinctive residence where thoughtful architecture, exceptional craftsmanship, and beautifully curated outdoor spaces come together in a remarkable setting.The home makes an elegant first impression with its shake and brick exterior, complemented by expansive brick patios, stone pavers, commissioned sculptural metal lighting, and extraordinary landscaping and hardscaping across approximately half an acre. Every element of the property has been thoughtfully considered to create a seamless relationship between the residence and its surroundings. Inside, the architecture was designed to embrace the setting, with abundant windows across the rear of the home capturing views of the gardens, patios, and golf course while filling the interiors with natural light. Two striking stone fireplaces add warmth and character, while a comfortable, well-proportioned floor plan offers flexibility. A lower-level room can easily serve as an office, guest bedroom, studio, or project space.The generous, private primary suite creates a peaceful retreat with a spacious walk-in closet and an exceptional sense of privacy. Designed with aging in place in mind, the home also provides the opportunity to install an elevator in the future should one ever be desired. With its architectural character, abundant natural light, premier Chelsea Circle location, golf course setting, and extraordinarily well-planned landscaping and hardscaping, 2806 Chelsea Circle offers a rare opportunity to enjoy one of Hope Valley's distinctive homes designed by J. Knox Tate, Architect. The sellers have asked that all interested parties submit their offers by 5:00 p.m. on Friday, September 18.

Additional information

MLS® ID
10192953

Interior Features

Bedrooms
3
Bathrooms
3
Fireplace
Yes
Cooling
Yes
Heating
Yes
Basement
Yes

Exterior Features

Lot Size
0.5 Acres

Other Property Details

Garage
Yes
View
Yes
55+/Senior Community
No
MLS provider logo

Closed (sold) listings may have been listed and/or sold by a real estate firm other than the firm(s) featured on this website. Closed data is not available until the sale of the property is recorded in the MLS. Home sale data is not an appraisal, CMA, competitive or comparative market analysis, or home valuation of any property. Bought with Anna Selig Murphy, Marie Austin Realty and Listed by Mary R Hunter, Urban Durham Realty

Listings marked with a Doorify MLS icon are provided courtesy of the Doorify MLS, of North Carolina, Internet Data Exchange Database. Brokers make an effort to deliver accurate information, but buyers should independently verify any information on which they will rely in a transaction. The listing broker shall not be responsible for any typographical errors, misinformation, or misprints, and they shall be held totally harmless from any damages arising from reliance upon this data. This data is provided exclusively for consumers’ personal, non-commercial use.

©2026 Doorify MLS of North Carolina. All rights reserved.

Data last updated 3:31 AM UTC, 10/31/2026

Powered by Luxury Presence
