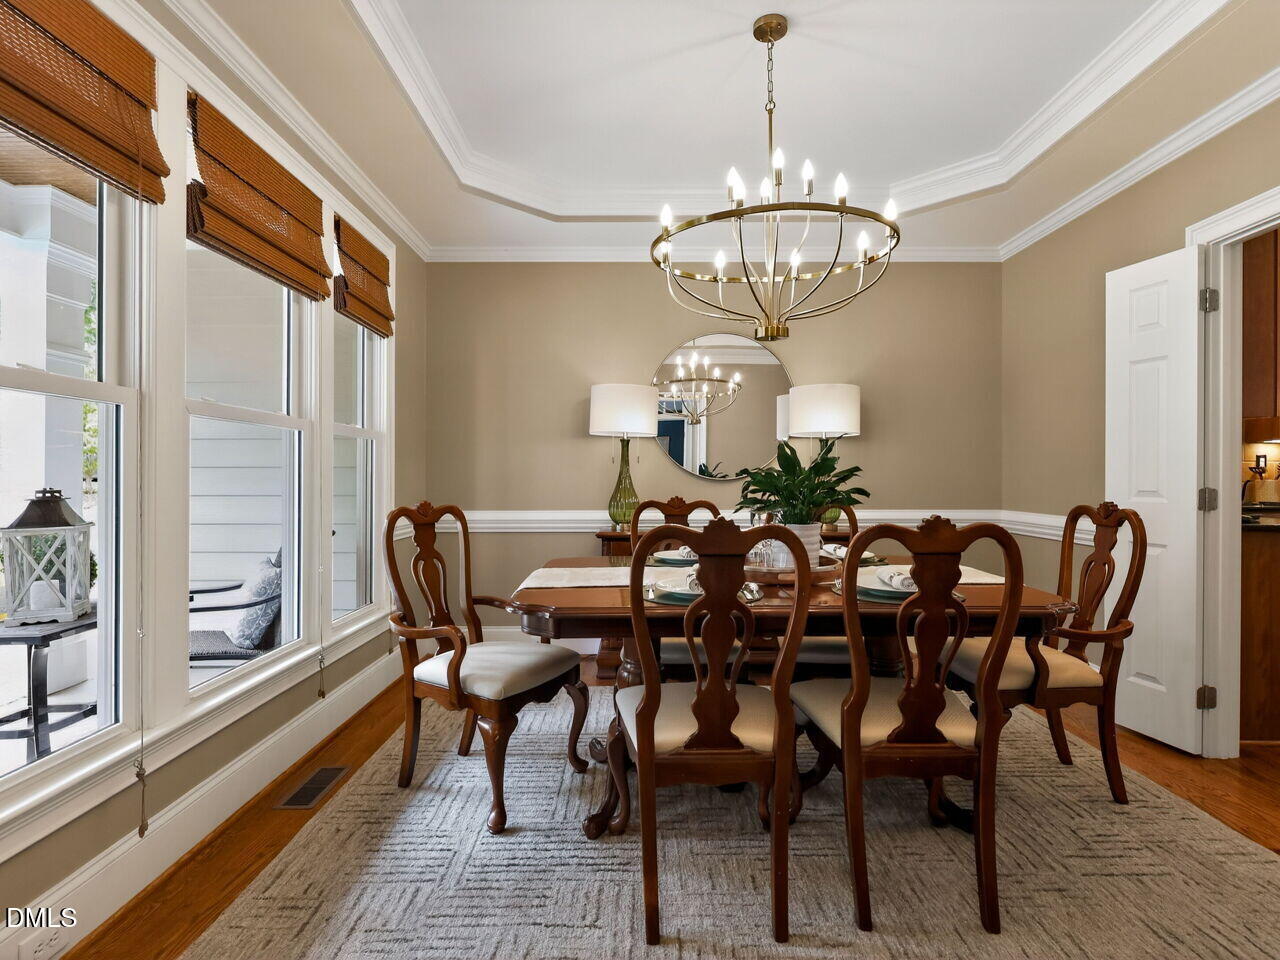
Property photo 1
Property photo 2
Property photo 3
Property photo 4
Property photo 5
5 Beds
5 Baths
4,361 sqft

$1,022,500

212 Midden Way, Holly Springs NC, 27540

Price per sqft$234.46
Built in2005
Property size4,361 sqft
Property typeResidential
Listing courtesy of Keller Williams Legacy

Overview

Sold

Closed

Listed Jun 11, 2026

Updated 6 days ago

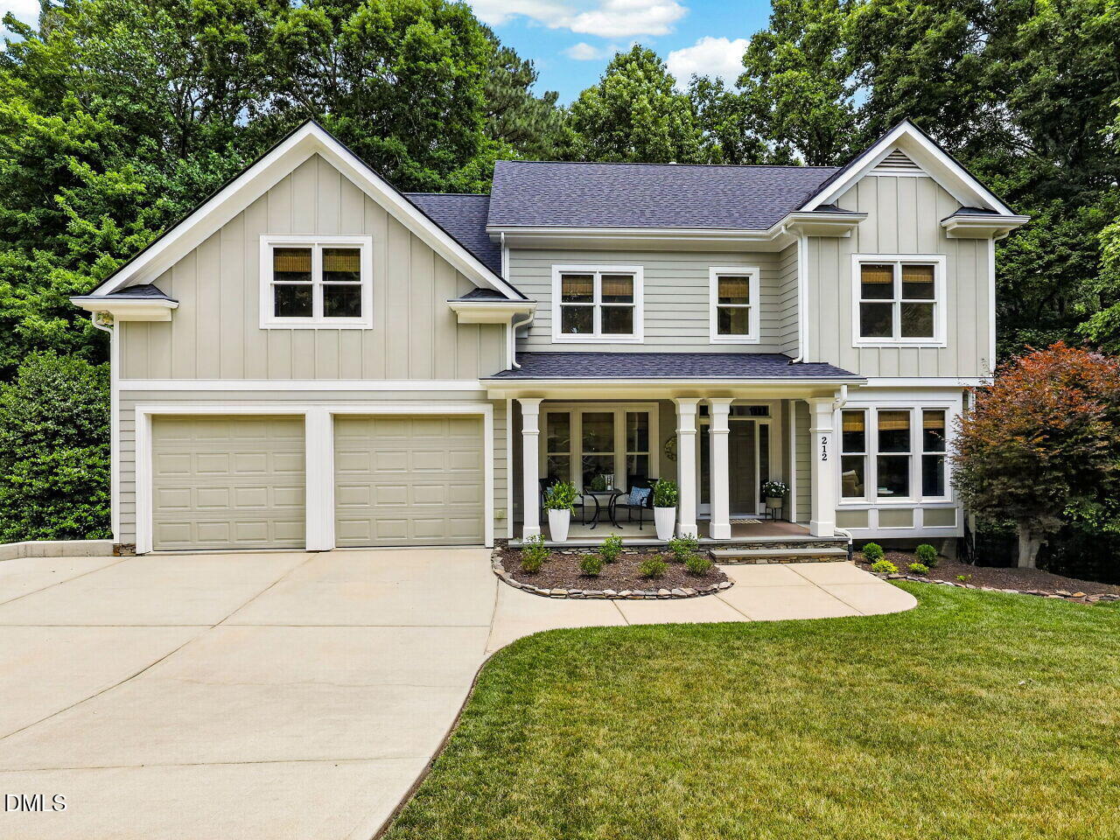
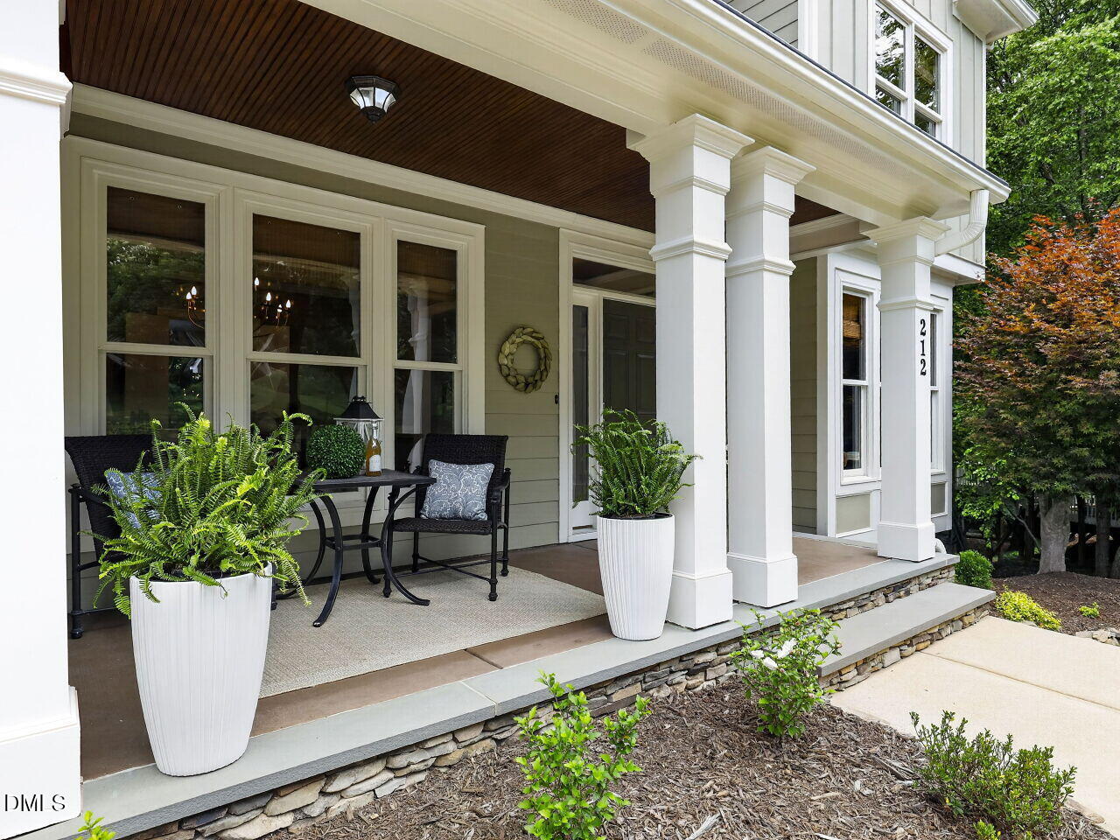
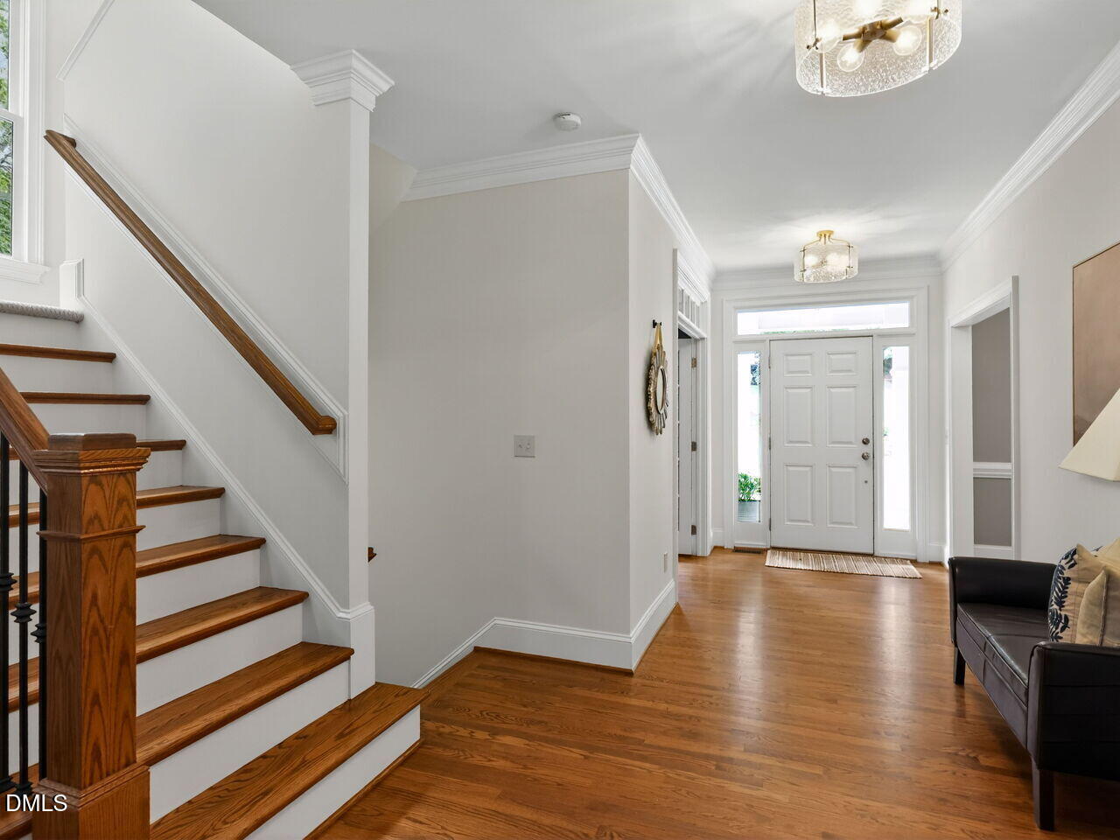
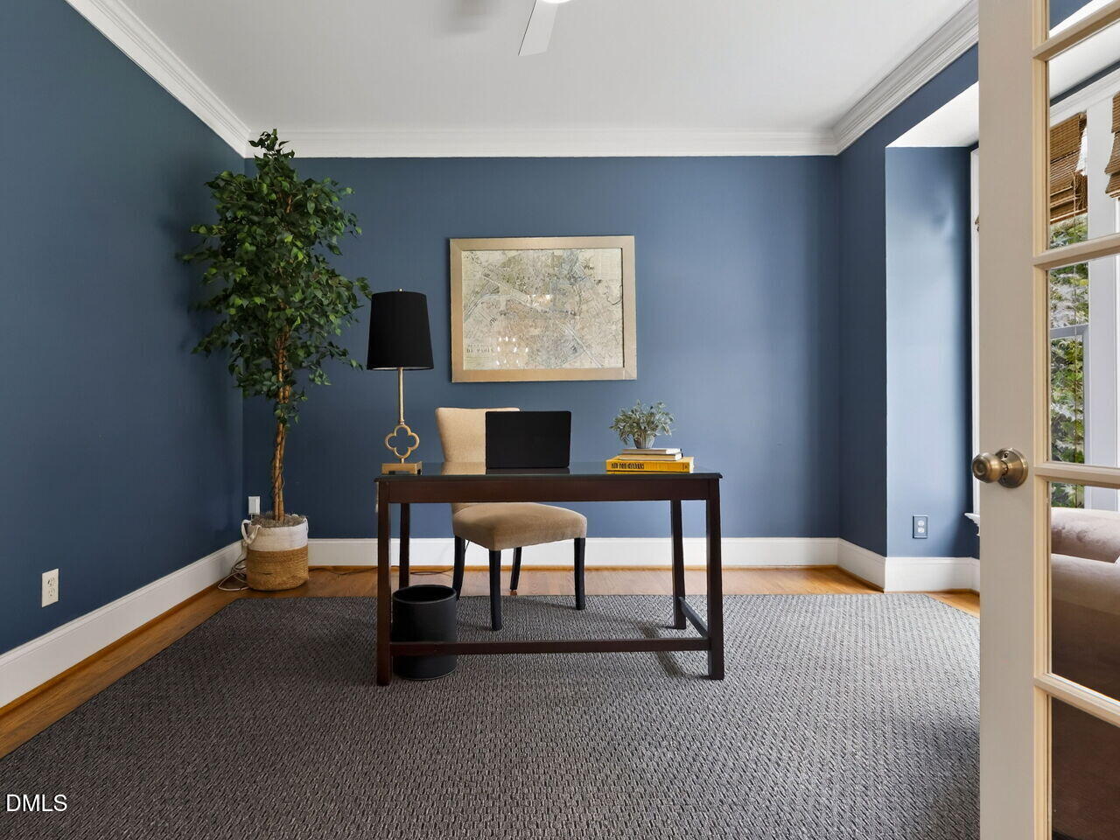
Nestled in the highly sought-after Sunset Ridge, A Golf, Tennis, and Swim community, this beautifully maintained home offers exceptional privacy and resort-style outdoor living. Backing to 4 acres of HOA-owned wooded natural area, the backyard is a peaceful retreat featuring mature hardwood trees, a custom waterfall feature, two paver patios, a fire pit, and a screened porch perfect for year-round enjoyment. Recent updates include fresh paint, brand-new carpet, designer lighting, and a 2024 roof. Inside, authentic ¾-inch hardwood floors span the main level, where an open-concept design seamlessly connects the kitchen and family room. The kitchen is appointed with a large center island, granite countertops, a wall oven, and a gas cooktop. A private office and a main-level guest suite with direct bath access provide flexibility for today's lifestyle. An open staircase creates a natural connection to the finished basement, making it feel like a true extension of the main living space. Downstairs, enjoy a welcoming recreation area complete with a fireplace, custom built-ins, and your own private lounge featuring a wet bar area, refrigerator, kegerator, and wine fridge. Upstairs, the luxurious primary suite offers a spa-inspired bath with separate his-and-her vanities and an enormous walk-in closet. All bedrooms feature private bath access. The second floor includes four bedrooms plus a spacious bonus room that could easily be converted to a sixth bedroom if desired. Combining quality finishes, thoughtful design, and outstanding indoor-outdoor living, this exceptional Sunset Ridge home is move-in ready and designed for both everyday comfort and entertaining.

Additional information

MLS® ID
10173344

Interior Features

Bedrooms
5
Bathrooms
5
Fireplace
Yes
Cooling
Yes
Basement
Yes

Exterior Features

Lot Size
0.52 Acres

Other Property Details

Association Fee Frequency
Yearly
Garage
Yes
55+/Senior Community
No
MLS provider logo

Closed (sold) listings may have been listed and/or sold by a real estate firm other than the firm(s) featured on this website. Closed data is not available until the sale of the property is recorded in the MLS. Home sale data is not an appraisal, CMA, competitive or comparative market analysis, or home valuation of any property. Bought with Kathy Bennett, Raleigh Realty Inc. and Listed by Julie Woodcock, Keller Williams Legacy

Listings marked with a Doorify MLS icon are provided courtesy of the Doorify MLS, of North Carolina, Internet Data Exchange Database. Brokers make an effort to deliver accurate information, but buyers should independently verify any information on which they will rely in a transaction. The listing broker shall not be responsible for any typographical errors, misinformation, or misprints, and they shall be held totally harmless from any damages arising from reliance upon this data. This data is provided exclusively for consumers’ personal, non-commercial use.

©2026 Doorify MLS of North Carolina. All rights reserved.

Data last updated 3:31 AM UTC, 10/31/2026

Powered by Luxury Presence
