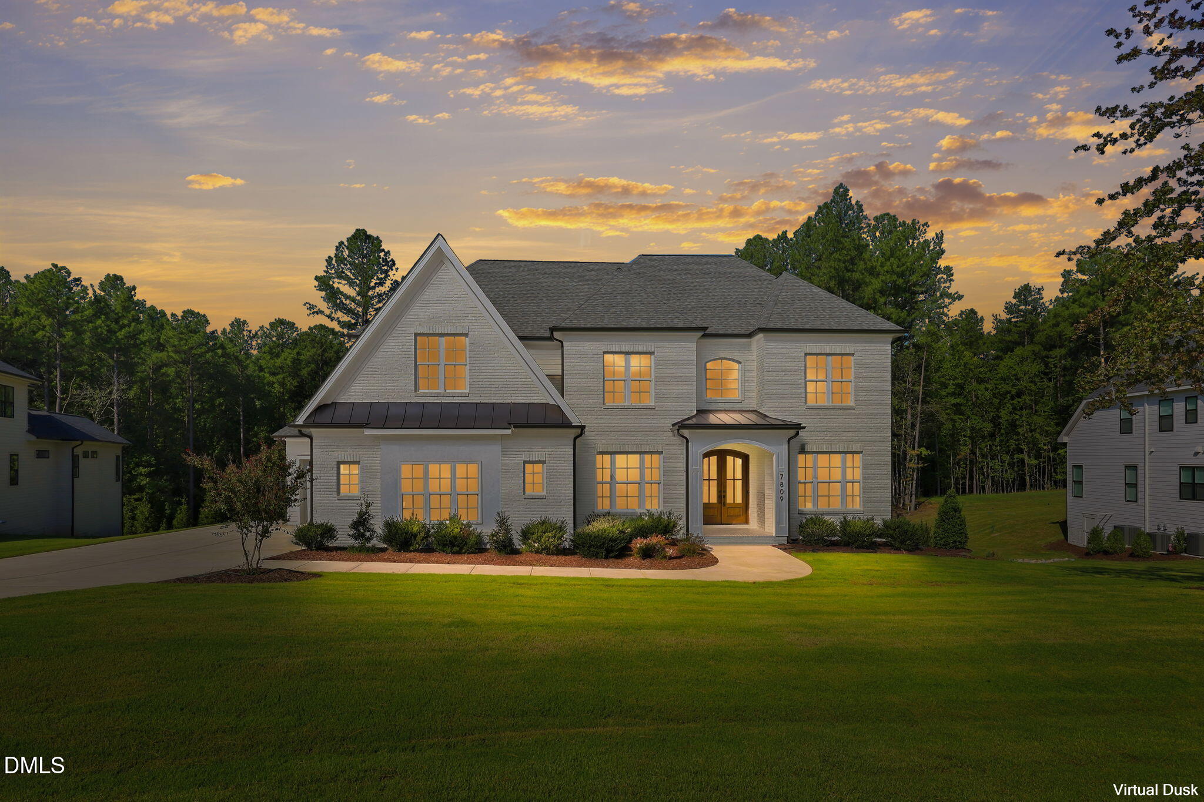
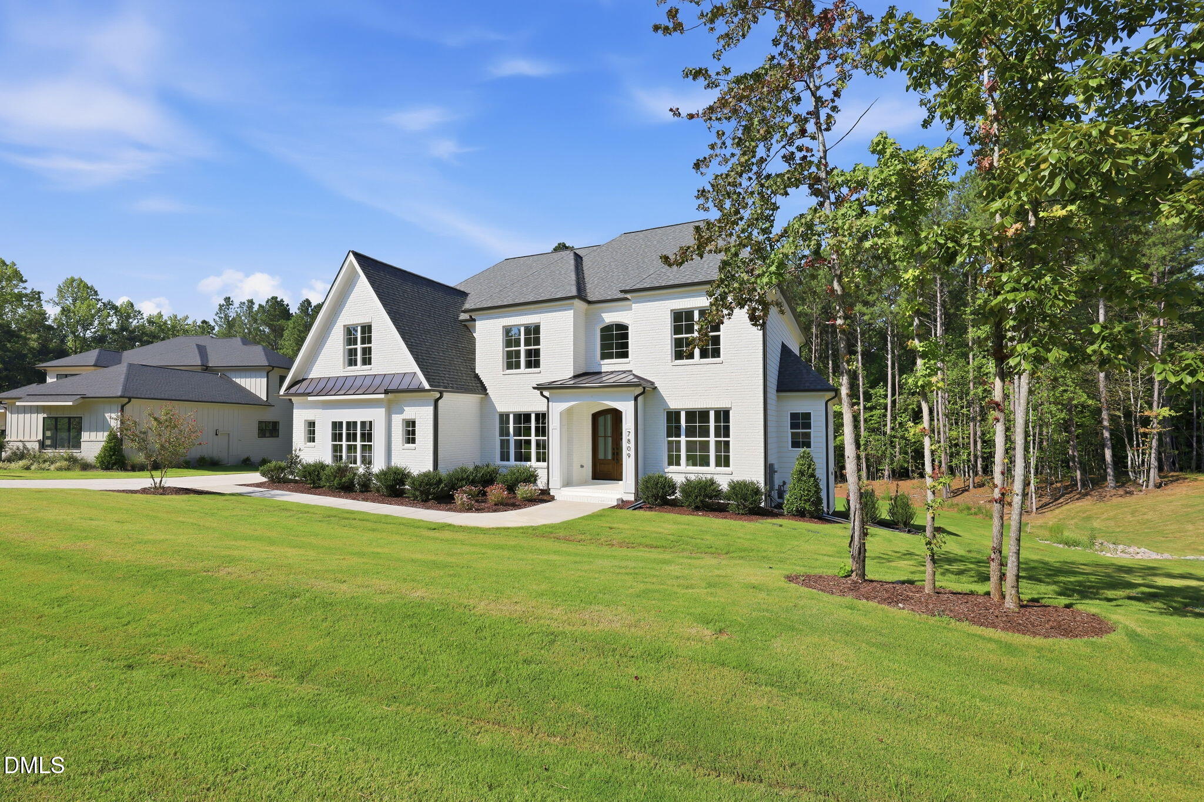
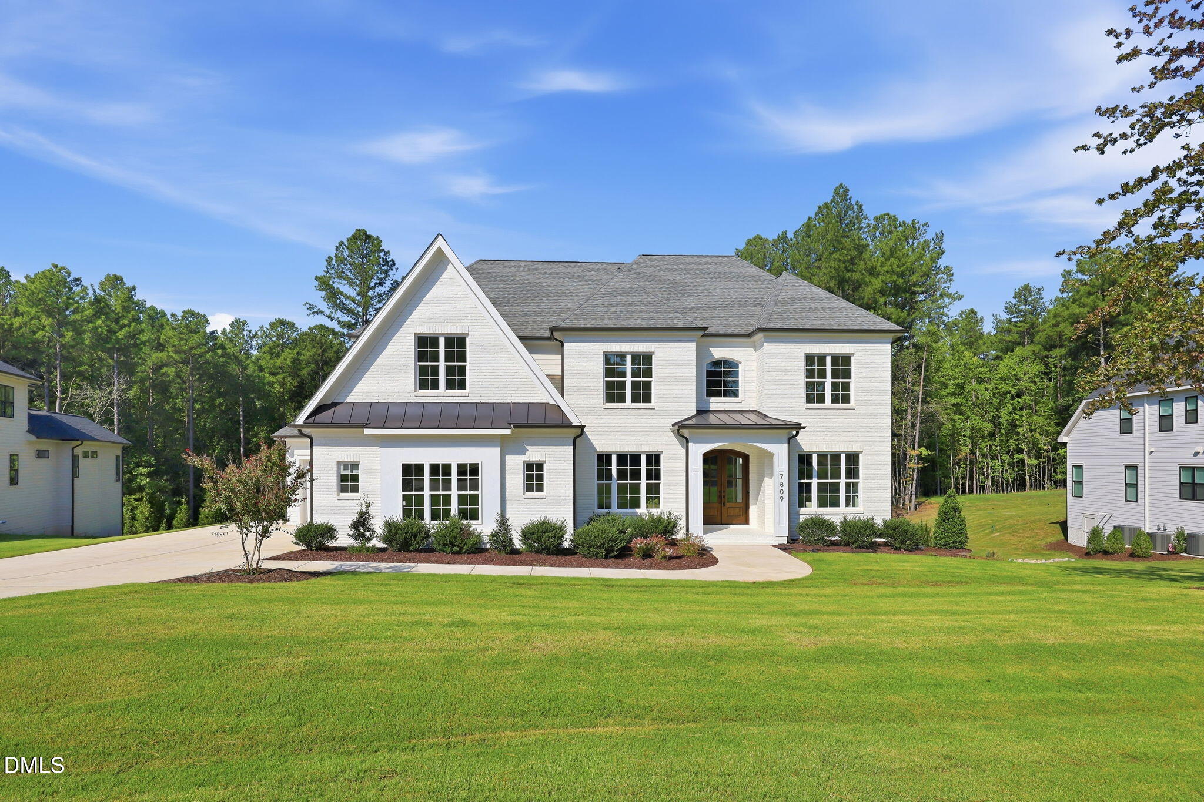
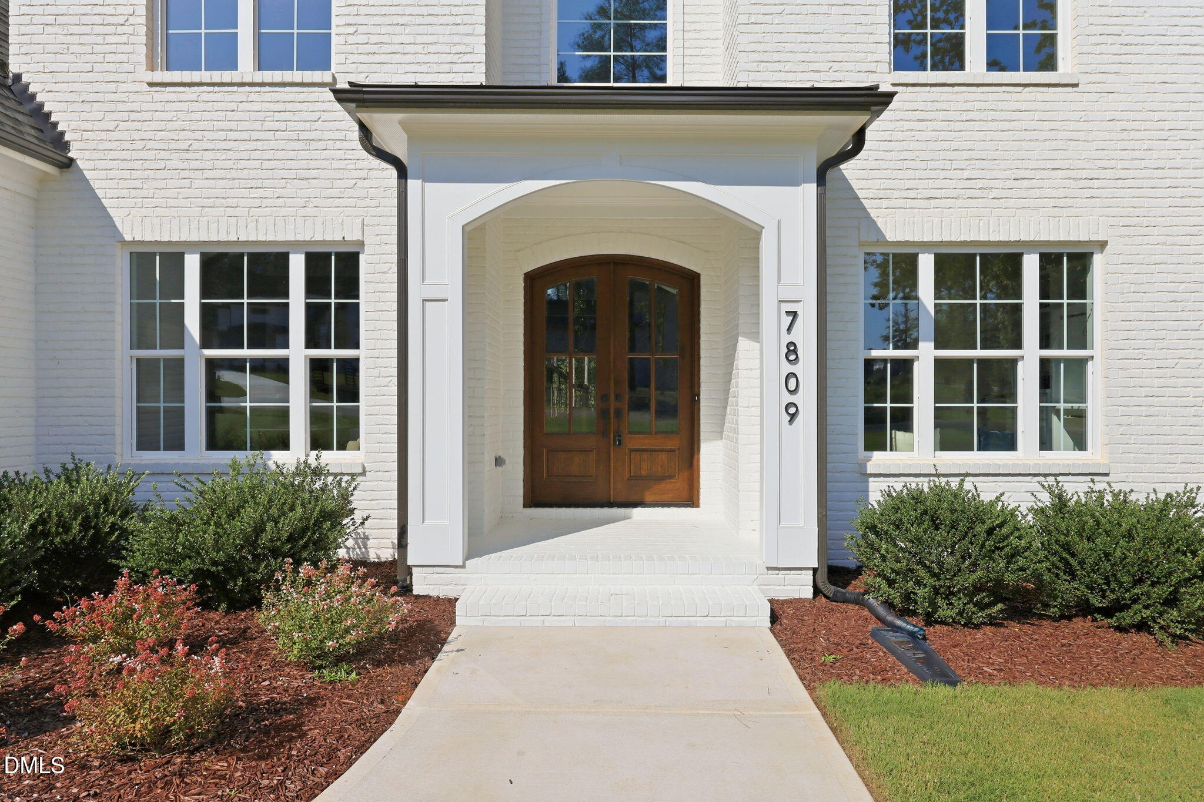
Property photo 1
Property photo 2
Property photo 3
Property photo 4
Property photo 5
4 Beds
5 Baths
4,478 sqft

$1,569,000

7809 Ailesbury Road, Wake Forest NC, 27587

Price per sqft$350.38
Built in2026
Property size4,478 sqft
Property typeResidential
Listing courtesy of Coldwell Banker HPW

Overview

Sold

Closed

Listed Jul 7, 2026

Updated 4 days ago

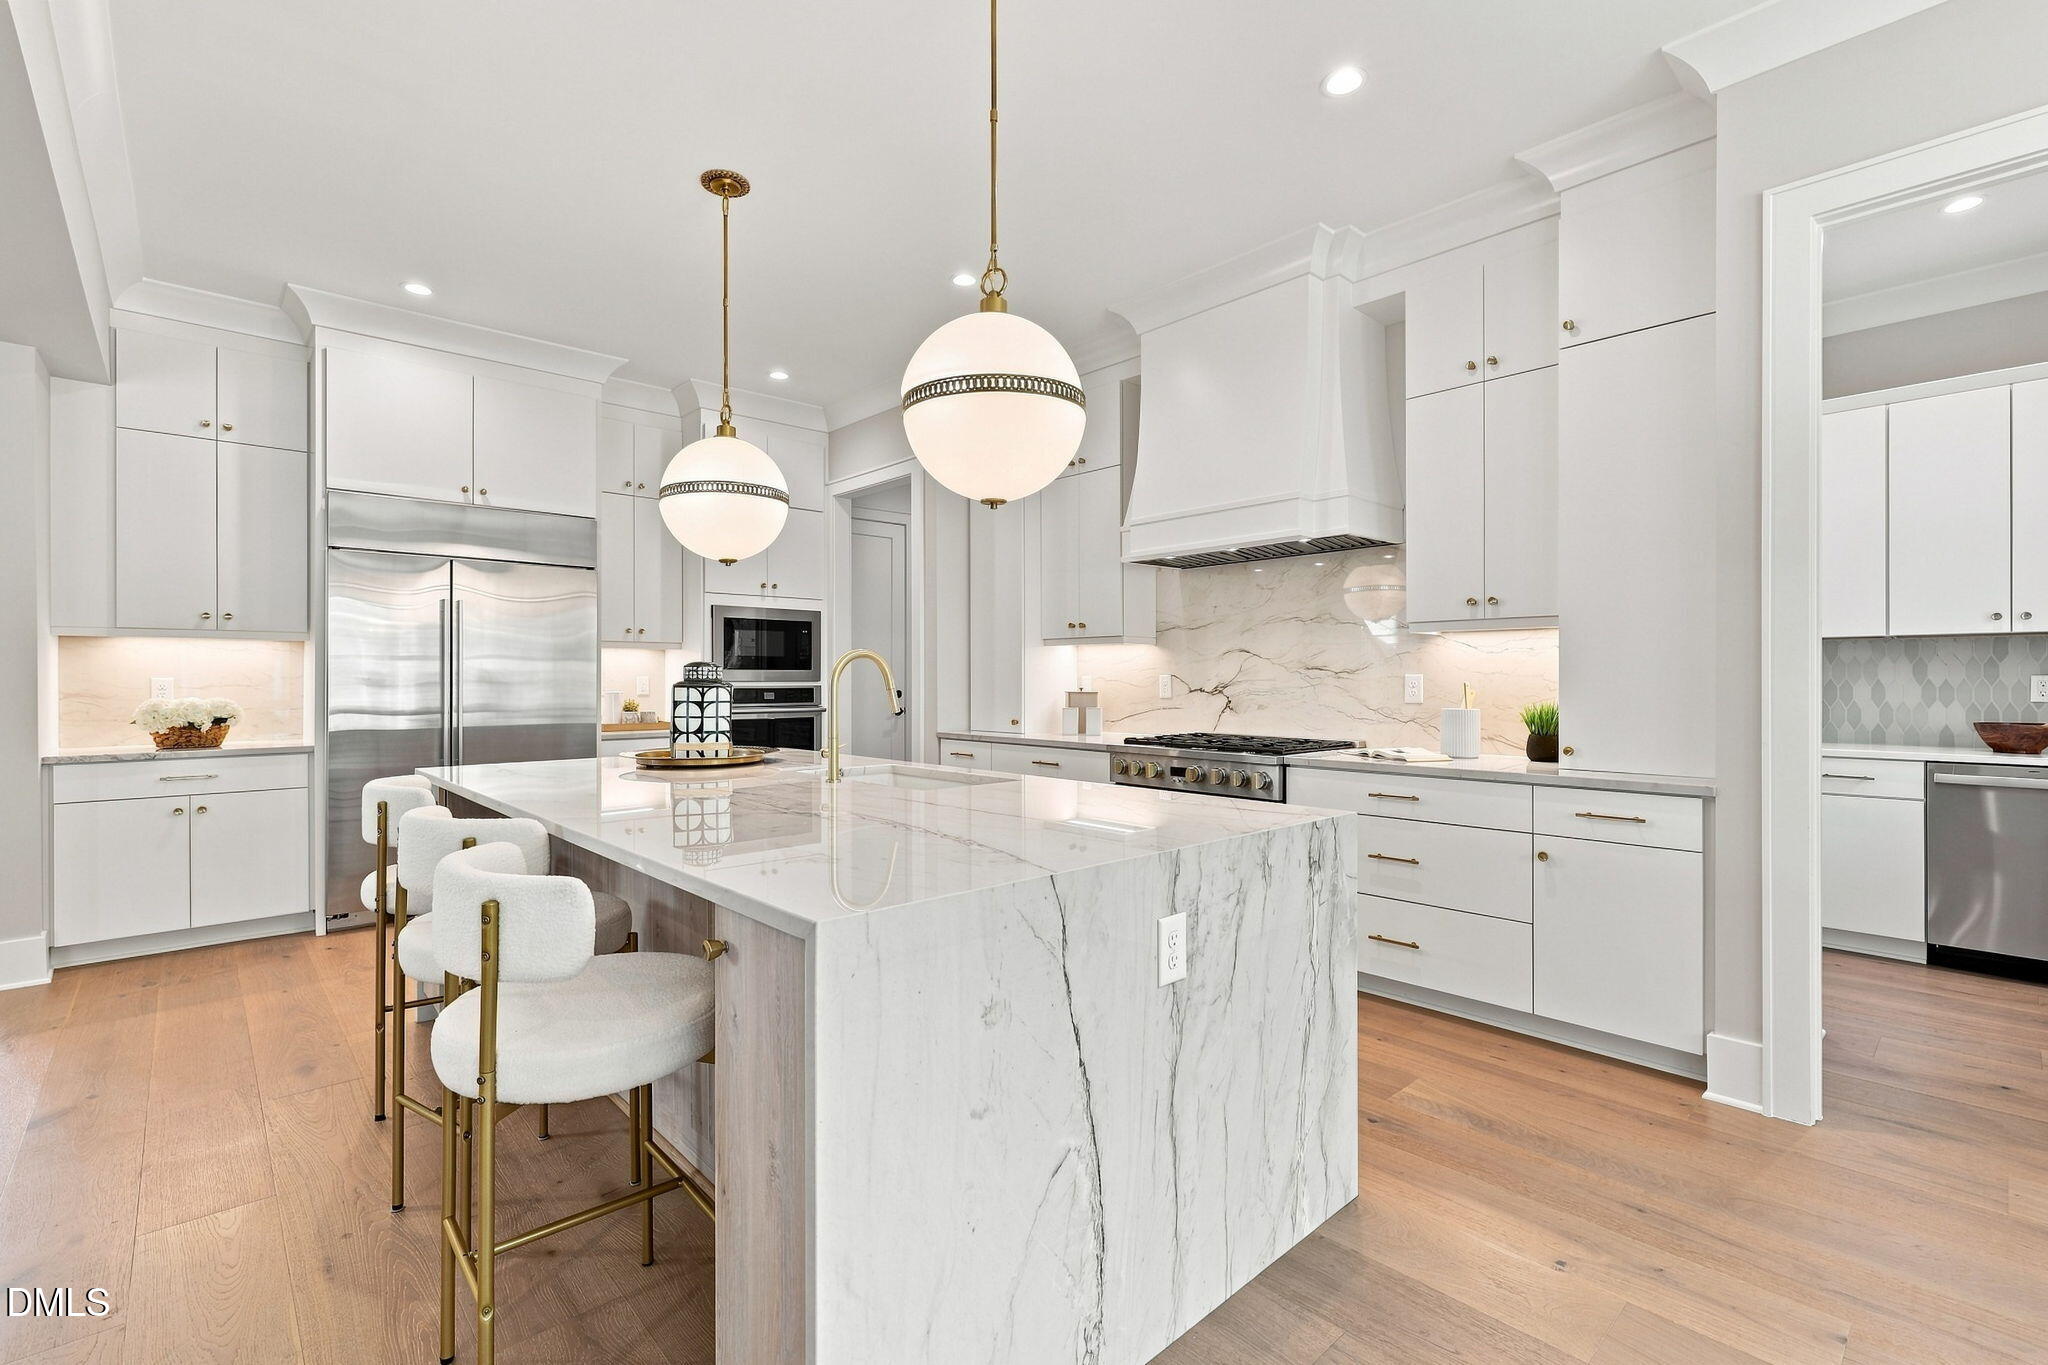
2026 PARADE OF HOMES! Custom built by Wardson Construction - located in an established community on a private, pool ready lot. Main level owner's suite and private study/guest. A huge third floor walk-up attic allows for tons of storage space or future expansion. Wide plank hardwoods span through the main living areas with designer lighting and upgraded trim throughout. The gourmet kitchen features custom white painted ceiling-height cabinetry, quartz countertops, a natural stained island with quartz waterfall edge, stainless steel gourmet appliances with a gas cooktop and custom hood range, and a large scullery/pantry for additional prep space. All opening to the spacious sun-lit dining area. The main level owner's suite offers an elegant tray ceiling with cove crown molding, wide plank hardwood flooring, and a spa-inspired en-suite bath including a floating dual vanity topped with quartz and designer sconces, luxurious fully tiled zero entry shower with a deep soaking tub and a huge walk-in closet with custom built-ins and triple window. The open concept family room features painted ceiling beams and is anchored by a gas log fireplace with trim surround and flanking built-in bookcases with display shelving. Large 4-panel sliding glass doors open to the vaulted covered porch with its own outdoor fireplace. Upstairs, an oversized recreational room with adjoining exercise room, a private second office and three secondary en-suite bedrooms. Complete with a three-car garage and situated just minutes from historic Yates Mill County, Pullen Park, the NC Farmer's Market and local downtown museums! This home offers the perfect balance of luxury, privacy and urban accessibility!

Additional information

MLS® ID
10178402

Interior Features

Bedrooms
4
Bathrooms
5
Fireplace
Yes
Cooling
Yes
Basement
No

Exterior Features

Lot Size
0.9 Acres

Other Property Details

Association Fee Frequency
Yearly
Garage
Yes
New Construction
Yes
55+/Senior Community
No
MLS provider logo

Closed (sold) listings may have been listed and/or sold by a real estate firm other than the firm(s) featured on this website. Closed data is not available until the sale of the property is recorded in the MLS. Home sale data is not an appraisal, CMA, competitive or comparative market analysis, or home valuation of any property. Bought with Jim Allen, Coldwell Banker HPW and Listed by Jim Allen, Coldwell Banker HPW

Listings marked with a Doorify MLS icon are provided courtesy of the Doorify MLS, of North Carolina, Internet Data Exchange Database. Brokers make an effort to deliver accurate information, but buyers should independently verify any information on which they will rely in a transaction. The listing broker shall not be responsible for any typographical errors, misinformation, or misprints, and they shall be held totally harmless from any damages arising from reliance upon this data. This data is provided exclusively for consumers’ personal, non-commercial use.

©2026 Doorify MLS of North Carolina. All rights reserved.

Data last updated 3:46 AM UTC, 10/24/2026

Powered by Luxury Presence
